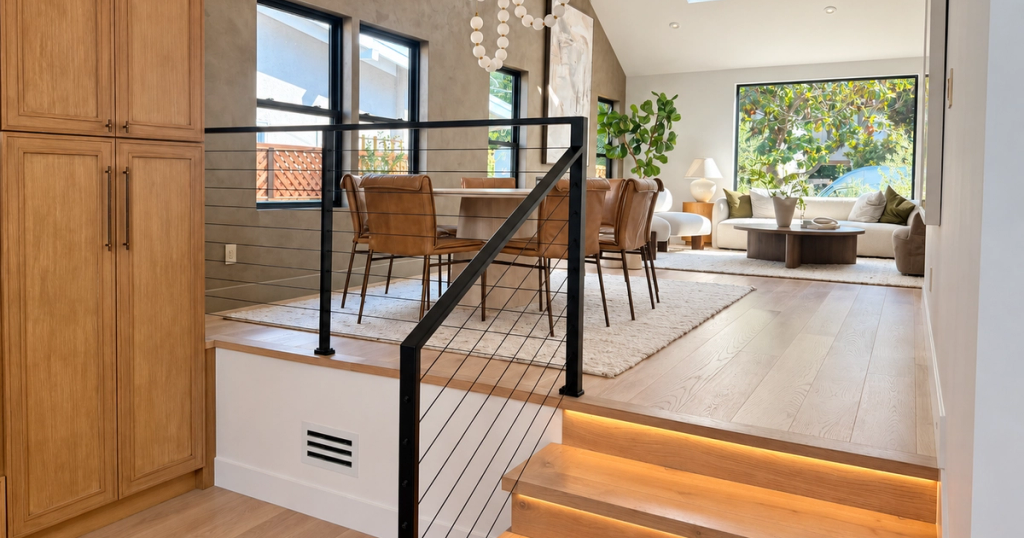
TL;DR
A handrail is what you grab on stairs; a guardrail is the barrier that keeps you from falling. Here’s when each is required and the numbers that keep you compliant in the Bay Area.
Key takeaways
- Handrail height: 34–38 inches, measured from the nose of the step.
- When you need a guardrail: any time the drop-off is 30 inches or more (measured within 36 inches of the edge).
- Guardrail height: the IRC allows 36 inches, but California requires 42 inches (with a 34–38 inch allowance where a guardrail doubles as a stair handrail)
- Gaps: nothing a 4-inch sphere can pass through (6 inches at the triangular opening on stairs)
- Why California is stricter: seismic activity on the fault lines means higher build standards.
- Bottom line: if it’s next to a drop that would hurt, you probably need a guardrail — and always confirm with your local jurisdiction.
Handrail vs. Guardrail:
California’s laws, regulations, and definitions surrounding handrails and guardrails are all built upon, or copied directly from, the framework outlined in the International Residential Code (IRC) and International Building Code (IBC). Depending on where you live the version of the code enforced may vary by over a decade. The 2025 California Residential Code (CRC) and 2025 California Building Code (CBC) are almost identical to the 2024 IRC and 2024 IBC, but they contain some amendments. This article will compare and contrast the 2024 International Residential Code and 2024 International Building Code’s rulings and definitions of handrails and guardrails, then compare and contrast the 2025 California Residential Code’s rulings and definitions to those findings, ending with an author’s note.
Let’s compare and contrast the 2024 IRC and 2024 IBC. The key difference that separates the IRC and IBC is infrastructure. The IRC and IBC outline how to determine whether you fall under the IRC guidelines, or IBC guidelines, the shortest way to explain the jurisdiction is the IBC is everything “except detached one- and two-family dwellings and townhouses up to three stories.” The easiest way to think about it is the IRC is written to accommodate small residential, and personal property, while the IBC is written for commercial, industrial, large multi-family and mixed-use housing.
Now let’s get into handrails. The IRC and IBC have identical definitions and guidelines for handrails. A handrail must follow the slope of your stairs at a height of at least 34 inches vertically from the nose of the step or the walking surface with a maximum height of 38 inches (this height may be subject to exceptions during the transition from handrail to guardrail). A handrail shall not intrude more than 4 1/2 inches into the stairway, or ramp, from the edge, or wall. Handrails that are adjacent, or connected to, a wall can’t have a gap of less than 1 1/2 inches, the exception is if the handrail is terminating into the wall. When a handrail terminates, or returns, into the wall that gap can not be more than a 1/4 inch from the adjacent wall. A circular handrail (circular top rail) can not exceed a diameter of 2 inches, or have a diameter less than 1 1/4 inches. Non-circular handrails (top rail) must have a perimeter between 4 inches and 6 1/4 inches, while having a width that does not exceed 2 1/4 inches.
The IRC and IBC agree when a guardrail is required and on almost all of its regulations. A guardrail is required when you have a fall off distance to “finished ground” of 30 inches or greater, measured vertically from the walking surface, step, or floor, OR grades (slopes) below that point horizontally 36 inches out from the open side (falling area). It is important to note that if that distance falls below 30 inches at ANY point within those 36 inches, that then becomes the reference plane. Although it’s not explicitly stated when referring to guardrails, the given definition of grade from the 2024 IRC and 2024 IBC states, the reference plane is established between the building and the lot line, or when the distance between the building and the lot line is greater than 6 feet the reference plane is established within that area. You should always take the safest possible precautions, but there is some lacking clarity of if that 36 inches is also subject to being cut shorter due to a conflict of the lot line… I’m not a lawyer. At no point in a guardrail shall a sphere of 4 inches in diameter be able to pass through, with a few exceptions. The main one being the space formed between the gap in the stairs and the bottom bar of the guardrail, that may allow for a gap of no more than a 6 inch diameter sphere.
The one major difference between the IRC and IBC is their height requirements when it comes to a guardrail. The IRC states a guardrail shall not be less than 36 inches from the walking surface, or nose, with an exception being when a guardrail turns into a handrail, while the IBC states a guardrail shall not be less than 42 inches from the walking surface, or nose, with the same exception of when the guardrail begins to serve as a handrail. Okay now you’re probably thinking to yourself, “wow my guardrail only needs to be 36 inches how lovely.” Don’t get ahead of yourself.
The 2025 California Residential Code and 2025 California Building Code almost exactly reflect the standards of their framework, almost. The 2025 California Residential Code deviates from its parent framework specifically when it comes to the height of a guardrail. The height regulated by the California Residential Code is 42 inches minimum from the walking surface, or nose, with some more lenient exceptions. Guards, or guardrails, on the open side of stairs (with a drop off greater than 30 inches) can have a height at least 34 inches vertically from nose to nose, or when the guardrail serves as a handrail for the open side of stairs the top rail of the guardrail must be at least 34 inches vertically from the nose to nose with a maximum height of 38 inches. Now you might think 42 inches is an absurd minimum in the privacy of your own home, let me give you some insight. The reasoning for this isn’t because California’s OD on their permitting and regulations, but because of California's unique geography that allows them to be OD. Being on a fault line, California has higher rates of seismic activity than other states. This means that California, the bay area and San Francisco specifically, needs to have a higher standard when it comes to building codes, whether than be residential, or commercial. California standardizes overbuilding because we’ve seen what happens when we don’t, and even what can happen when we do.
I’ll leave you with a takeaway. If it's next to a hill, or you think that fall would hurt, you probably need a guardrail. If you look through the code and see some exceptions surrounding gaps, or spacing, or height, and think, “oh well we technically don’t need to follow this...” What do you achieve? I’ve read these codes thoroughly in depth so you don’t have to. Along the way, I found there’s exceptions in the guidelines and regulations that can be argued, but is it worth the possibility of your kid, or someone getting hurt? Well anyways, don’t take this as the whole truth for all of California, always check with your local ordinance… and you’ve probably clicked away by now, and if you haven’t, I hope you’re having a good day.
Researched, written, and reviewed by a person, not a machine.
Works Cited
2024 IRC - Chapter 3, Section R320 (Handrails) & R321 (Guards And Window Fall Protection)
2024 IBC - Chapter 10, Section 1014 (Handrails) & 1015 (Guards)
2024 IBC - Overview
2025 CRC - Chapter 3, Section R320 (Handrails) & R321(Guards And Window Fall Protection)
2025 CBC - Chapter 10, Section 1014 (Handrails) & 1015 (Guards)